
BEDS3
BATHS3 full
SQUARE FEET3,354
MLS#26046203
STATUSActive
PROPERTY TYPEResidential - Single Family
SUBDIVISIONLakewood Place 3rd Add
SCHOOLHarmony Emge DIST 175
Property Description
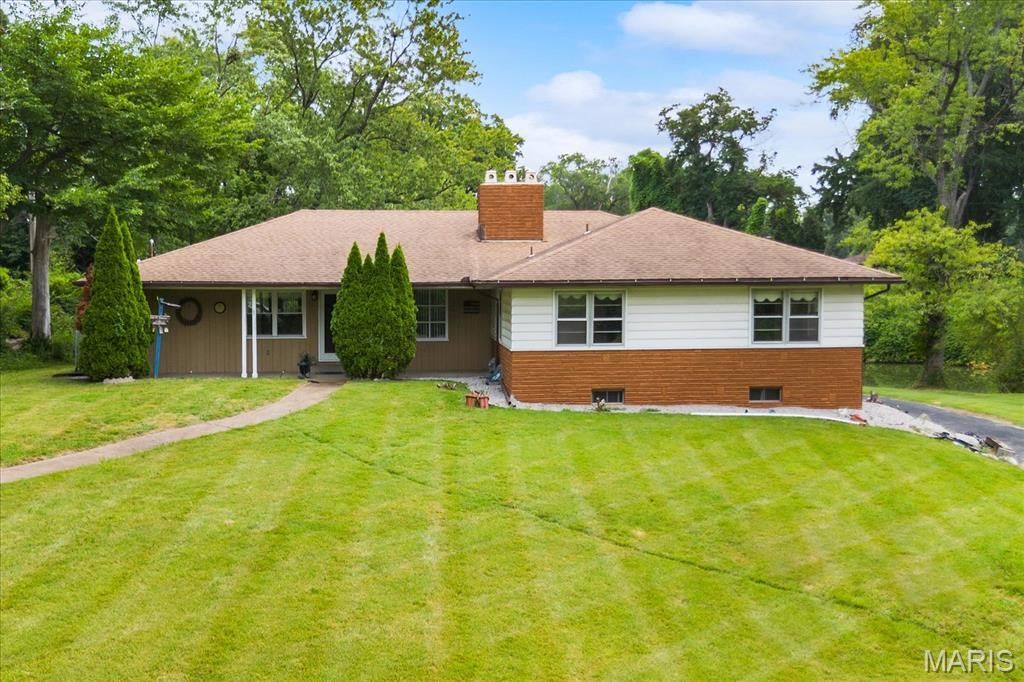
The amount of square footage and large room sizes will WOW you in this spacious mid century walk out ranch on the lake! This home has a wonderful view of the lake along with a smooth asphalt driveway and an oversized two car garage. The kitchen has been newly updated and stainless steel appliances stay with the home. The large living room with wood burning fireplace gives this home a wonderful warm feeling and the home offers lots of open space for entertaining. The primary suite and the additional two bedrooms are all spacious. The lower level is perfect for huge gatherings. The rec room has a bar and wood burning fireplace and the pool table stays with the home. The large utility/laundry room is a great flex space and would be perfect as a work out room, hobby space, or office. The lower level full bath is very convenient when entertaining or working out. The deck is perfect for relaxing, entertaining, and taking in the gorgeous views of the lake. The lake is stocked and you will own a portion of it, please ask your agent for the plat maps. The septic tank was cleaned in 2025 and the home has 2 sump pumps. The home has passed Belleville city occupancy and is move-in ready. All information to be verified by buyer and buyer's agent.
Property Features
Property Type: Residential - Single Family
Basement: Yes
Basement: Bathroom, Finished, Full, Sump Pump, Walk-Out Access
Cooling: Ceiling Fan(s), Central Air, Window Unit(s)
Garage: 2 car attached
Heating: Forced Air
Home Style: Ranch
Lot Size: 1.00 Acres
Roof Type: Shingle
Taxes: $6,289
Year Built: 1950
Amenities
Bar
Breakfast Bar
Breakfast Room
Built-in Features
Ceiling Fan(s)
Eat-in Kitchen
Pantry
Solid Surface Countertop(s)
Feature Descriptions
Appliances: Stainless Steel Appliance(s), Microwave, Free-Standing Electric Range, Free-Standing Refrigerator
Exterior: Frame
Fireplace: Basement, Family Room, Living Room, Wood Burning
Lot: Back Yard, City Lot, Few Trees, Front Yard, Irregular Lot, Waterfront
Parcel#: 07-01.0-413-059
Parking: Additional Parking, Asphalt, Basement, Garage, Garage Door Opener, Garage Faces Rear, Off Street
Sewer: Septic Tank
SQFT. Above Grade: 2008
SQFT. Below Grade: 1346
Utilities: Cable Available, Electricity Connected, Natural Gas Connected, Phone Available, Water Connected
Water: Public
Window: Aluminum Frames, Insulated Windows
Room Sizes
Living Room: 28.1x22.8
Kitchen: 16.11x10.1
Dining Room: 17.4x11.1
Office: 9.2x5.8
Primary Bedroom: 15.5x14
Primary Bathroom: 10.4x10
Bedroom: 15.1x10.4
Bedroom 2: 13.2x11.9
Bathroom: 11.9x7.4
Recreation Room: x22.8
Utility Room: 26.1x20.8
Bathroom 2: 8x5.5
Local Schools
High School: Belleville High School-West
Middle School: Harmony Emge DIST 175
Elementary School: Harmony Emge DIST 175
School District: Harmony Emge DIST 175
Listed By / Shown By
Listed By
Agency Name: RE/MAX Preferred
Shown By
Agent Name: John Paul 'JP' Hall
Agent Phone: (618) 806-1316
Agency Title: Strano & Associates

Estimate Your Payment
Estimated Payment
$ 1,216.32 per month $612.03 Principal & Interest $524.08 Property Tax $80.21 Homeowner's Insurance
1 Debby Lane | MLS# 26046203
This single family home located at 1 Debby Lane , Belleville, IL 62223 is currently listed for sale with an asking price of $275,000. This property was built in 1950 and has 3 bedrooms and 3 full baths with 3354 sq. ft. Debby Lane is located in the Lakewood Place 3rd Add subdivision within the Harmony Emge DIST 175 school district. Search Lakewood Place 3rd Add real estate on jjphall.strano.com today.