
BEDS4
BATHS3 full
SQUARE FEET2,464
MLS#26072854
STATUSComing Soon
PROPERTY TYPEResidential - Single Family
SUBDIVISIONTreetop 2
SCHOOLParkway C-2
Property Description
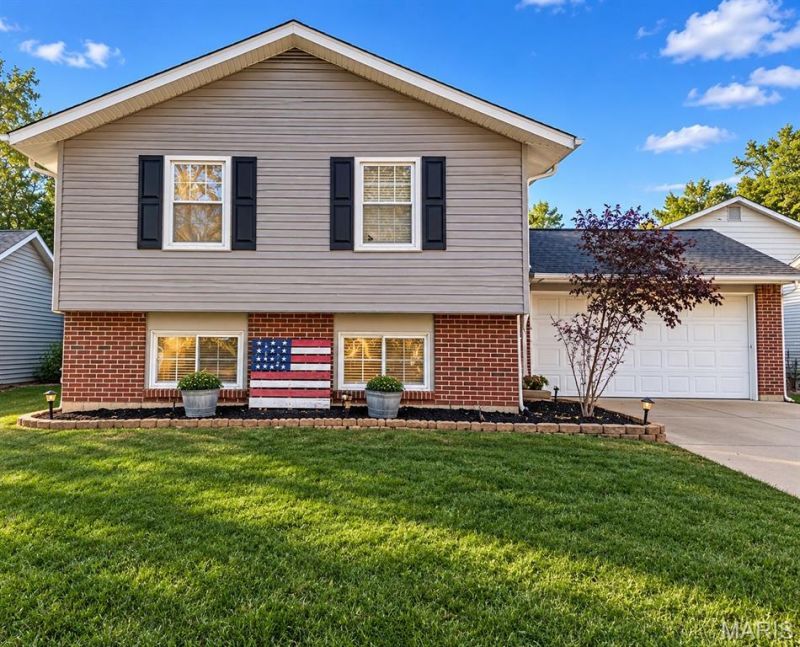
Welcome home to this spacious and inviting 4-bedroom, 3-full-bath home offering over 2,400 square feet of comfortable living space in a perfect location within the highly sought-after Parkway School District! Step inside and fall in love with the open floor plan, vaulted ceilings, recessed lighting, and warm, welcoming atmosphere. The beautifully appointed kitchen features quartz countertops, custom cabinetry, and an oversized center island, providing the perfect space for cooking, gathering, and entertaining. The living room is highlighted by a cozy fireplace, creating the ideal spot to relax and unwind. The main level offers three bedrooms, including a spacious primary suite featuring a private full bath with a walk-in shower. Two additional bedrooms and a full hall bath provide convenient accommodations for family or guests. The finished lower level adds even more versatile living space, featuring a spacious family room with a wood-burning fireplace, perfect for cozy winter evenings. You'll also find a fourth bedroom, an additional bonus room ideal for a home office, hobby room, or extra sleeping space, and a third full bathroom. Need extra storage or workspace? The oversized two-car garage offers plenty of room for vehicles, storage, and even a workshop area! Enjoy outdoor living in the backyard, complete with a covered deck and a level, fully fenced yard. Whether hosting summer barbecues, entertaining friends and family, or simply enjoying a quiet evening outdoors, this backyard is ready to impress! With its generous living space, flexible floor plan, desirable features, and convenient location, this home offers the perfect combination of comfort, functionality, and entertaining space. Enjoy peace of mind with a newer HVAC system (June 2024), roof (September 2024), and extensive renovations completed in April 2026. Updates include new flooring throughout the home, an updated kitchen, renovated primary and hall bathrooms, and so much more! Don't miss your opportunity to make this wonderful home yours!
Property Features
Property Type: Residential - Single Family
Basement: Yes
Basement: 8 ft + Pour, Bathroom, Egress Window, Finished, Full, Sleeping Area
Cooling: Attic Fan, Ceiling Fan(s), Central Air, Electric
Garage: 2 car attached
Heating: Forced Air, Natural Gas
Home Style: Split Foyer, Traditional
Lot Size: 0.17 Acres
Roof Type: Architectural Shingle
Taxes: $4,009
Year Built: 1979
Amenities
High Speed Internet
Kitchen Island
Kitchen/Dining Room Combo
Open Floorplan
Pantry
Recessed Lighting
Smart Home
Feature Descriptions
Association Amenities: None
Exterior: Brick, Vinyl Siding
Fireplace: Family Room, Living Room, Wood Burning
HOA Fee: $200/ Annually
Lot: Cul-De-Sac, Level
Parcel#: 24R-33-0319
Parking: Driveway, Garage
Sewer: Public Sewer
SQFT. Above Grade: 1256
SQFT. Below Grade: 1208
Utilities: Cable Connected, Electricity Connected, Natural Gas Connected, Phone Connected, Sewer Connected, Water Connected
Water: Public
Room Sizes
Living Room: 18x16
Kitchen: 11x10
Dining Room: 11x10
Primary Bedroom: 15x11
Bedroom: 12x9
Bedroom: 11x19
Family Room: 26x15
Bedroom: 11x14
Office: 11x14
Local Schools
High School: Parkway South High
Middle School: Southwest Middle
Elementary School: Wren Hollow Elem.
School District: Parkway C-2
Listed By / Shown By
Listed By
Agency Name: Realty Executives Premiere
Shown By
Agent Name: John Paul 'JP' Hall
Agent Phone: (618) 806-1316
Agency Title: Strano & Associates

Estimate Your Payment
Estimated Payment
$ 1,278.05 per month $834.59 Principal & Interest $334.08 Property Tax $109.38 Homeowner's Insurance
1005 Coatbridge Court | MLS# 26072854
This single family home located at 1005 Coatbridge Court, Ballwin, MO 63021 is currently listed for sale with an asking price of $375,000. This property was built in 1979 and has 4 bedrooms and 3 full baths with 2464 sq. ft. Coatbridge Court is located in the Treetop 2 subdivision within the Parkway C-2 school district. Search Treetop 2 real estate on jjphall.strano.com today.