
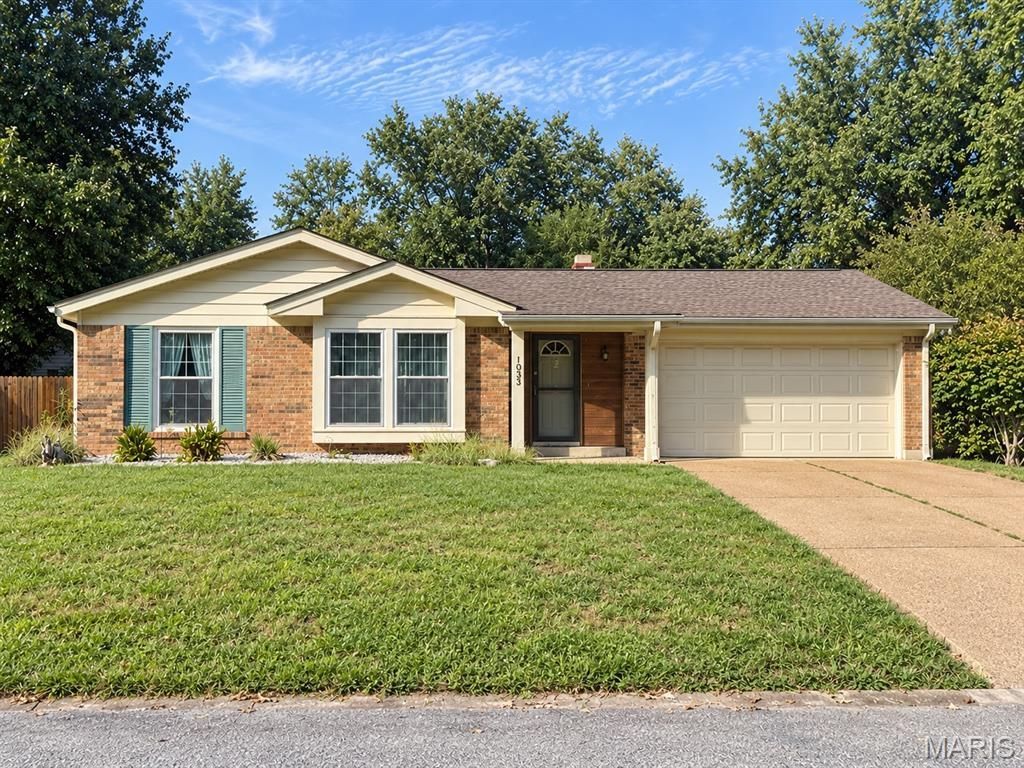
BEDS3
BATHS2 full 1 partial
SQUARE FEET1,767
MLS#26061387
STATUSActive
PROPERTY TYPEResidential - Single Family
SUBDIVISIONLincolnshire Sub
SCHOOLBelle Valley DIST 119
Property Description
Welcome home to this spacious 3-bedroom, 2.5-bath property featuring an open, functional layout designed for comfortable everyday living and entertaining. The main-level living spaces flow seamlessly together, creating an airy atmosphere with open sightlines throughout. A cozy fireplace, convenient main-floor laundry and attached two-car garage add to the home's appeal. Upstairs, you'll find two full bathrooms, including a private primary bath, along with generous walk-in closet space. The finishable basement expands the possibilities with a bar, cedar-lined walk-in closet and an additional half bathroom. Outside, enjoy the fenced backyard and large storage shed that stays with the home. With abundant storage, flexible living areas and an open layout that feels both spacious and practical, this home is ready for its next owner!
Property Features
Property Type: Residential - Single Family
Basement: Yes
Basement: Bathroom, Full, Sump Pump
Cooling: Central Air
Garage: 2 car attached
Heating: Forced Air
Home Style: Ranch
Lot Size: 0.22 Acres
Taxes: $4,693
Year Built: 1972
Amenities
Built-in Features
Cedar Closet(s)
Ceiling Fan(s)
Eat-in Kitchen
Entrance Foyer
Kitchen/Dining Room Combo
Open Floorplan
Walk-In Closet(s)
Feature Descriptions
Appliances: Dishwasher, Microwave, Oven, Refrigerator
Exterior: Brick Veneer
Fireplace: Family Room
Lot: Level
Lot Dimensions: 80 x 120
Parcel#: 08-24.0-312-019
Sewer: Public Sewer
SQFT. Above Grade: 1767
Utilities: Electricity Connected, Sewer Connected, Water Connected
Water: Public
Local Schools
High School: Belleville High School-East
Middle School: BELLE VALLEY DIST 119
Elementary School: BELLE VALLEY DIST 119
School District: Belle Valley DIST 119
Listed By / Shown By
Listed By
Agency Name: Market Pro Realty, Inc
Shown By
Agent Name: John Paul 'JP' Hall
Agent Phone: (618) 806-1316
Agency Title: Strano & Associates

Estimate Your Payment
Estimated Payment
$ 841.67 per month $398.38 Principal & Interest $391.08 Property Tax $52.21 Homeowner's Insurance
1033 Rutledge Drive | MLS# 26061387
This single family home located at 1033 Rutledge Drive , Belleville, IL 62221 is currently listed for sale with an asking price of $179,000. This property was built in 1972 and has 3 bedrooms and 2 full and 1 partial baths with 1767 sq. ft. Rutledge Drive is located in the Lincolnshire Sub subdivision within the Belle Valley DIST 119 school district. Search Lincolnshire Sub real estate on jjphall.strano.com today.