
BEDS3
BATHS3 full
SQUARE FEET2,834
MLS#26061831
STATUSActive
PROPERTY TYPERental - Single Family
SUBDIVISIONTWIN OAKS
SCHOOLShiloh Village DIST 85
Property Description
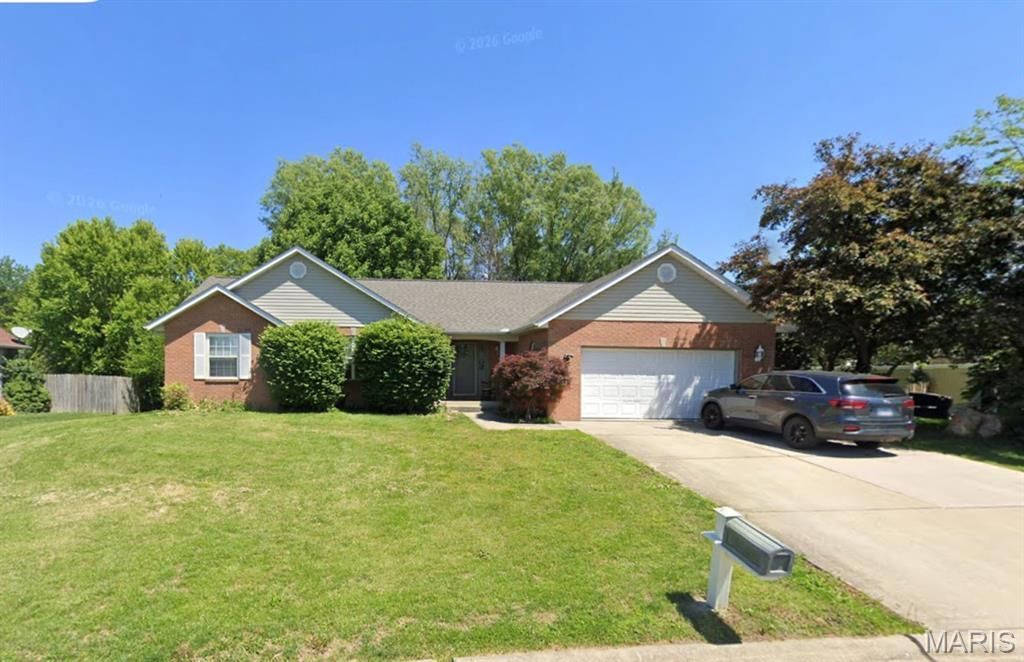
One Story Cul-de-Sac Home in Twin Oaks Estates Subdivision, LVP Flooring Throughout Main Living Areas, Foyer Entry, 26 x 16 Vaulted Living Room with Skylights and Brick Hearth Gas Fireplace, 13 x 12 Kitchen with Breakfast Peninsula, Glass Top Electric Range with Built In Microwave, Dishwasher, Garbage Disposal and Refrigerator, Storage Pantry, Adjacent 11 x 10 Dining Area with Back Deck Access, Full Hallway Bathroom and Main Floor Laundry, 14 x 12 Master Bedroom Includes Walk In Closet and 12 x 7 Private Bath, Double Vanity Sinks and Separate Shower, 12 x 11 Second Bedroom and 11 x 11 Third Bedroom, Finished Basement Provides 19 x 12 Family Room, Third Bathroom, 14 x 12 Office with Closet, 10 x 8 Wet Bar Area with Refrigerator, Two Car Attached Garage, Fenced Back Yard, Photos Do Not Reflect Recent Improvements - For Floor Plan Purposes Only, Available 11/01/2026.
Property Features
Property Type: Rental - Single Family
Basement: Yes
Basement: Full, Partially Finished
Cooling: Central Air, Electric
Garage: 2 car attached
Heating: Natural Gas, Forced Air
Home Style: Ranch
Lot Size: 0.20 Acres
Year Built: 2026
Feature Descriptions
Appliances: Dishwasher, Disposal, Microwave, Electric Range, Electric Oven, Refrigerator
Days on Site: 1
Fireplace: Living Room
Lot: Cul-De-Sac
Lot: Cul-De-Sac
Lot Dimensions: 85x100
Parking: Attached, Garage
SQFT. Above Grade: 2834
Water: Public
Room Sizes
Living Room: 26x16
Kitchen: 13x12
Dining Room: 11x10
Bedroom: 14x12
Bedroom: 12x11
Bedroom: 11x11
Bathroom: 8x5
Bathroom: 10x8
Office: 14x12
Family Room: 19x12
Local Schools
High School: OFallon
Middle School: SHILOH VILLAGE DIST 85
Elementary School: SHILOH VILLAGE DIST 85
School District: Shiloh Village DIST 85
Listed By / Shown By
Listed By
Agency Name: Christone Enterprises, Inc.
Shown By
Agent Name: John Paul 'JP' Hall
Agent Phone: (618) 806-1316
Agency Title: Strano & Associates

107 Harbor Pointe | MLS# 26061831
This property located at 107 Harbor Pointe , Belleville, IL 62221 is currently listed for rent with an asking price of $2,450 / Monthly. Harbor Pointe is located within the Shiloh Village DIST 85 school district. Search Belleville real estate on jjphall.strano.com today.