
BEDS3
BATHS2 full 1 partial
SQUARE FEET1,992
MLS#26060583
STATUSComing Soon
PROPERTY TYPEResidential - Single Family
SUBDIVISIONAt Fairwood Hills 2nd Add
SCHOOLO Fallon DIST 90
Property Description
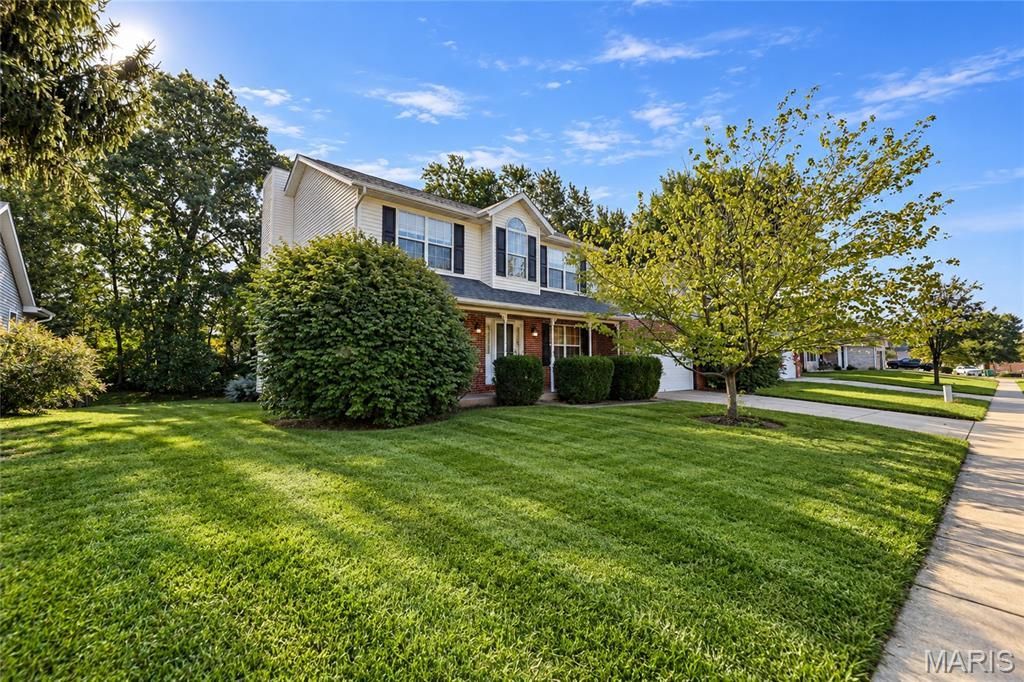
WELCOME to 1106 Illini Dr- What a great location! This Spacious 3 Bed 2.5 Bath Home with wooded views is steps from the Illini Bike Trail, a short walk/quick bike ride to District 90 schools and parks. You will Love being in the heart of O'Fallon just minutes to I-64, shopping, restaurants and additional recreational opportunities. This property has much to offer with an open floor plan, hardwood floors, main floor office option, spacious kitchen/breakfast open to greatroom with cozy fireplace, first floor powder room, convenient laundry/mud room, and a generous main suite retreat with spa style bathroom & large walkin closet. The large yard and deck are ideal for outdoor living and entertaining. A full unfinished day light basement provides lots of additional storage and potential living space as well. Bonus-New Roof shingles 2025. Showings start Saturday October 3rd!!!
Property Features
Property Type: Residential - Single Family
Basement: Yes
Basement: Full, Unfinished
Cooling: Central Air
Garage: 2
Heating: Natural Gas
Home Style: Traditional
Lot Size: 0.32 Acres
Roof Type: Asbestos Shingle
Taxes: $7,566
Year Built: 2002
Feature Descriptions
Appliances: Dishwasher, Range, Refrigerator
Exterior: Brick Veneer, Concrete, Frame, Vinyl Siding
Fireplace: Family Room
Lot: Back Yard, Front Yard
Lot Dimensions: see plat
Parcel#: 04-19.0-414-044
Sewer: Public Sewer
SQFT. Above Grade: 1992
Utilities: Cable Available
Water: Public
Local Schools
High School: OFallon
Middle School: OFALLON DIST 90
Elementary School: OFALLON DIST 90
School District: O Fallon DIST 90
Listed By / Shown By
Listed By
Agency Name: RE/MAX Alliance
Shown By
Agent Name: John Paul 'JP' Hall
Agent Phone: (618) 806-1316
Agency Title: Strano & Associates

Estimate Your Payment
Estimated Payment
$ 1,534.19 per month $798.98 Principal & Interest $630.50 Property Tax $104.71 Homeowner's Insurance
1106 Illini Drive | MLS# 26060583
This single family home located at 1106 Illini Drive , O Fallon, IL 62269 is currently listed for sale with an asking price of $359,000. This property was built in 2002 and has 3 bedrooms and 2 full and 1 partial baths with 1992 sq. ft. Illini Drive is located in the At Fairwood Hills 2nd Add subdivision within the O Fallon DIST 90 school district. Search At Fairwood Hills 2nd Add real estate on jjphall.strano.com today.