
BEDS4
BATHS2 full 1 partial
SQUARE FEET1,750
MLS#26067780
STATUSActive
PROPERTY TYPEResidential - Single Family
SUBDIVISIONCounty
SCHOOLLicking R-VIII
Property Description
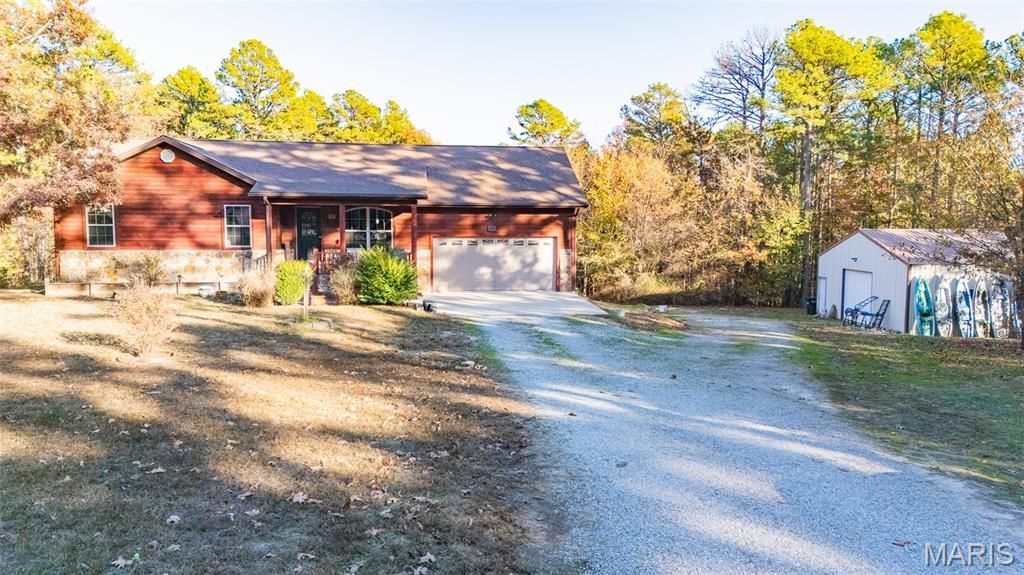
Enjoy the perfect blend of comfort, privacy, and natural beauty with this beautiful 3-bedroom, 2.5-bathroom home nestled on approximately 2.8 private acres in Licking! A welcoming covered front porch invites you inside, where the spacious living room showcases a stunning stone fireplace, creating a warm and inviting atmosphere. The thoughtfully designed main level also features a dedicated office, a well-appointed kitchen with center island and breakfast bar seating, stainless steel appliances, and an adjoining dining area. The spacious primary suite offers a relaxing retreat with an ensuite bathroom featuring a jetted tub and separate shower. Two additional generous bedrooms, a convenient half guest bath, and a laundry room complete the main level. Downstairs, the fully finished walk-out basement expands your living space with a recreation room, full guest bathroom, and a non-conforming fourth bedroom, perfect for guests or additional flexibility. Outside, enjoy the peaceful setting surrounded by mature trees and abundant wildlife. An attached two-car garage and detached workshop provide plenty of room for parking, projects, and storage. If you've been searching for a beautiful home with room to spread out and enjoy the privacy of country living, this property is a must-see! Schedule your private tour today!
Property Features
Property Type: Residential - Single Family
Basement: Yes
Basement: Bathroom, Partially Finished, Full, Sleeping Area
Cooling: Ceiling Fan(s), Central Air, Electric
Garage: 2 car attached
Heating: Electric, Forced Air
Home Style: Ranch
Lot Size: 2.80 Acres
Roof Type: Architectural Shingle, Pitched/Sloped
Taxes: $1,005
Year Built: 2006
Amenities
Breakfast Bar
Ceiling Fan(s)
Custom Cabinetry
Eat-in Kitchen
Kitchen Island
Kitchen/Dining Room Combo
Laminate Counters
Lever Faucets
Shower
Storage
Tub
Vaulted Ceiling(s)
Walk-In Closet(s)
Whirlpool
Workshop/Hobby Area
Feature Descriptions
Appliances: Stainless Steel Appliance(s), Microwave, Electric Range, Refrigerator, Electric Water Heater
Exterior: Frame, Stone Veneer, Vinyl Siding, Wood Siding
Fireplace: Living Room, Wood Burning
Lot: Back Yard, Front Yard, Gently Rolling, Many Trees, Private
Lot Dimensions: +/- 2.8 Acres
Parcel#: 09-0.6-24-000-000-001.09
Parking: Additional Parking, Attached, Detached, Garage, Garage Door Opener, Garage Faces Front, Off Street, Workshop in Garage
Sewer: Septic Tank
SQFT. Above Grade: 1166
SQFT. Below Grade: 584
Swimming Pool: Yes
Utilities: Electricity Connected, Water Connected
Water: Public
Local Schools
High School: Licking High
Middle School: Licking High
Elementary School: Licking Elem.
School District: Licking R-VIII
Listed By / Shown By
Listed By
Agency Name: EXP Realty, LLC
Shown By
Agent Name: John Paul 'JP' Hall
Agent Phone: (618) 806-1316
Agency Title: Strano & Associates

Estimate Your Payment
Estimated Payment
$ 838.67 per month $667.45 Principal & Interest $83.75 Property Tax $87.47 Homeowner's Insurance
11510 Hassell Lane | MLS# 26067780
This single family home located at 11510 Hassell Lane, Licking, MO 65542 is currently listed for sale with an asking price of $299,900. This property was built in 2006 and has 4 bedrooms and 2 full and 1 partial baths with 1750 sq. ft. Hassell Lane is located in the County subdivision within the Licking R-VIII school district. Search County real estate on jjphall.strano.com today.