
BEDS2
BATHS2 full
SQUARE FEET1,085
MLS#26072864
STATUSActive
PROPERTY TYPEResidential - Condominium
SUBDIVISIONRiverbend Condos
SCHOOLFox C-6
Property Description
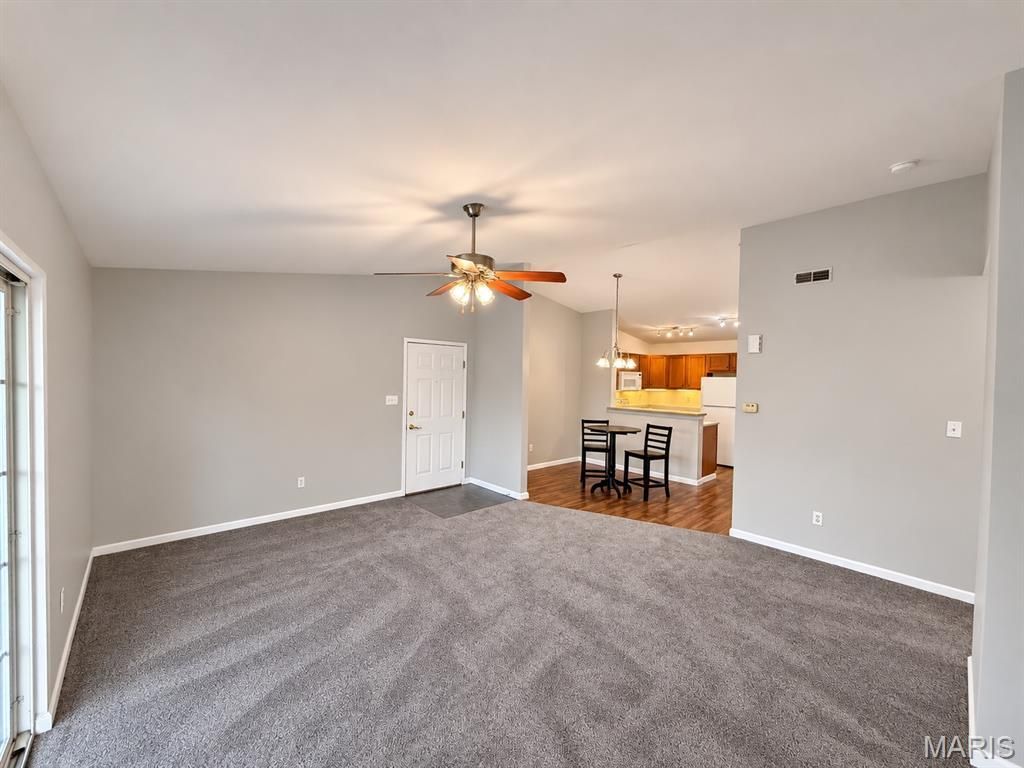
Welcome home to this spacious top-floor, 2-bedroom, 2-bath condo in the desirable River Chase community in Arnold! Step inside and enjoy the airy, open feel created by soaring vaulted ceilings and an abundance of natural light. The thoughtfully designed floor plan features a spacious living area, a dedicated dining space, and a kitchen with a convenient breakfast bar. Both bedrooms are generously sized and offer fantastic closet space, providing plenty of room to spread out and stay organized.Step outside onto your private deck overlooking lush green space and a peaceful wooded backdrop-the perfect spot to enjoy your morning coffee or unwind after a long day. An additional outdoor storage closet adds even more convenience.With its top-floor location, spacious layout, vaulted ceilings, and beautiful wooded views, this condo offers a wonderful combination of comfort, privacy, and low-maintenance living. Don't miss your opportunity to make it yours!
Property Features
Property Type: Residential - Condominium
Cooling: Ceiling Fan(s), Central Air
Heating: Forced Air
Home Style: Traditional
Lot Size: 0.03 Acres
Taxes: $1,579
Year Built: 2004
Amenities
Breakfast Bar
Ceiling Fan(s)
Eat-in Kitchen
High Ceilings
Open Floorplan
Pantry
Shower
Storage
Tub
Vaulted Ceiling(s)
Walk-In Closet(s)
Feature Descriptions
Appliances: Dishwasher, Disposal, Dryer, Microwave, Oven, Refrigerator, Washer
Association Amenities: Association Management
Exterior: Brick Veneer, Vinyl Siding
HOA Fee: $200/ Monthly
Lot: Adjoins Wooded Area
Parcel#: 09-3.0-05.0-3-001-092
Parking: Assigned
Sewer: Public Sewer
SQFT. Above Grade: 1085
Utilities: Electricity Connected
Water: Public
Local Schools
High School: Fox Sr. High
Middle School: Fox Middle
Elementary School: Rockport Heights Elem.
School District: Fox C-6
Listed By / Shown By
Listed By
Agency Name: House Sold Easy Realty, LLC
Shown By
Agent Name: John Paul 'JP' Hall
Agent Phone: (618) 806-1316
Agency Title: Strano & Associates

Estimate Your Payment
Estimated Payment
$ 483.74 per month $311.36 Principal & Interest $131.58 Property Tax $40.80 Homeowner's Insurance
1216 River Chase Drive , Unit 301 | MLS# 26072864
This condo located at 1216 River Chase Drive , Unit 301, Arnold, MO 63010 is currently listed for sale with an asking price of $139,900. This property was built in 2004 and has 2 bedrooms and 2 full baths with 1085 sq. ft. River Chase Drive , Unit 301 is located in the Riverbend Condos subdivision within the Fox C-6 school district. Search Riverbend Condos real estate on jjphall.strano.com today.