
BEDS3
BATHS2 full
SQUARE FEET1,568
MLS#26061943
STATUSActive
PROPERTY TYPEResidential - Single Family
SUBDIVISIONOn Hartman Lane 2nd Add
SCHOOLCentral DIST 104
Property Description
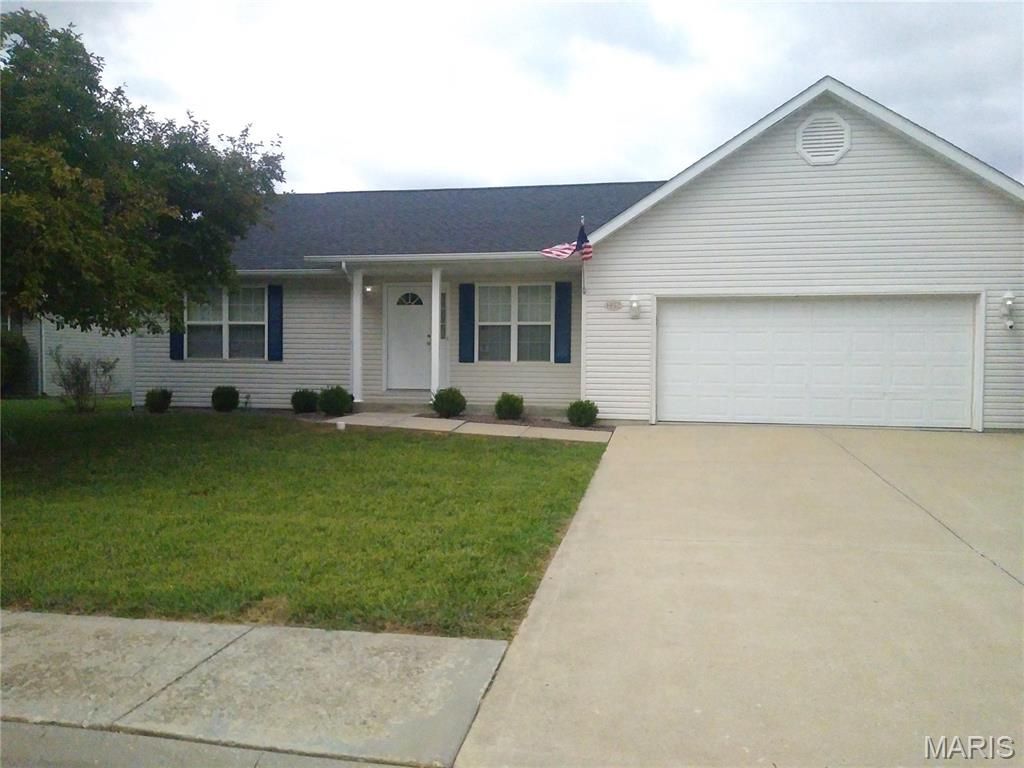
Welcome to this charming 3 bedroom, 2 bath home offering 2272 sq. ft. of comfortable living space. Step inside the living room with the impressive vaulted ceilings, natural lighting creating a bright open atmosphere. This home is newly painted throughout giving a fresh and modern feel with new LVP flooring in the living room, bedrooms and basement. The kitchen comes complete with all of the appliances, a pantry, nice wood cabinets and new flooring. The patio just outside the kitchen door is a perfect area to grill or enjoy a cup of coffee in the morning. There is vinyl fencing than encloses the backyard. Entering from the 2-car garage you'll enter a convenient mud/laundry room. Adding new landscaping has given the entrance a new look. This location is close to Scott Airforce Base, shopping and restaurants. Make your appointment today and see everything 1452 Kingsley has to offer.
Property Features
Property Type: Residential - Single Family
Basement: Yes
Basement: 9 ft + Pour
Cooling: Ceiling Fan(s), Central Air
Garage: 2 car attached
Heating: Forced Air, Natural Gas
Home Style: Ranch
Lot Size: 0.17 Acres
Roof Type: Architectural Shingle
Taxes: $6,109
Year Built: 2002
Amenities
Ceiling Fan(s)
Custom Cabinetry
Eat-in Kitchen
Laminate Counters
Pantry
Vaulted Ceiling(s)
Walk-In Closet(s)
Feature Descriptions
Appliances: Dishwasher, Dryer, Microwave, Gas Range, Refrigerator, Washer
Days on Site: 1
Exterior: Vinyl Siding
Lot: Back Yard, Landscaped
Parcel#: 03-35.0-208-035
Sewer: Public Sewer
SQFT. Above Grade: 1568
SQFT. Below Grade: 704
Utilities: Electricity Connected, Natural Gas Connected, Sewer Connected, Water Connected
Water: Public
Window: Tilt-In Windows
Room Sizes
Bedroom: 19x20
Bedroom 2: 13x10
Bedroom 3: 13x10
Kitchen: 18x13
Living Room: 17x14
Family Room: 23x15
Bathroom: 11x5
Bathroom 2: 9x5
Local Schools
High School: OFallon
Middle School: CENTRAL DIST 104
Elementary School: CENTRAL DIST 104
School District: Central DIST 104
Listed By / Shown By
Listed By
Agency Name: Golden Key Realty
Shown By
Agent Name: John Paul 'JP' Hall
Agent Phone: (618) 806-1316
Agency Title: Strano & Associates

Estimate Your Payment
Estimated Payment
$ 1,314.60 per month $712.18 Principal & Interest $509.08 Property Tax $93.33 Homeowner's Insurance
1452 Kingsley Drive | MLS# 26061943
This single family home located at 1452 Kingsley Drive, Shiloh, IL 62269 is currently listed for sale with an asking price of $320,000. This property was built in 2002 and has 3 bedrooms and 2 full baths with 1568 sq. ft. Kingsley Drive is located in the On Hartman Lane 2nd Add subdivision within the Central DIST 104 school district. Search On Hartman Lane 2nd Add real estate on jjphall.strano.com today.