
BEDS2
BATHS1 full
SQUARE FEET1,036
MLS#26072616
STATUSActive
PROPERTY TYPEResidential - Condominium
SUBDIVISIONBrentwood Forest Condo Ph Three
SCHOOLBrentwood
Property Description
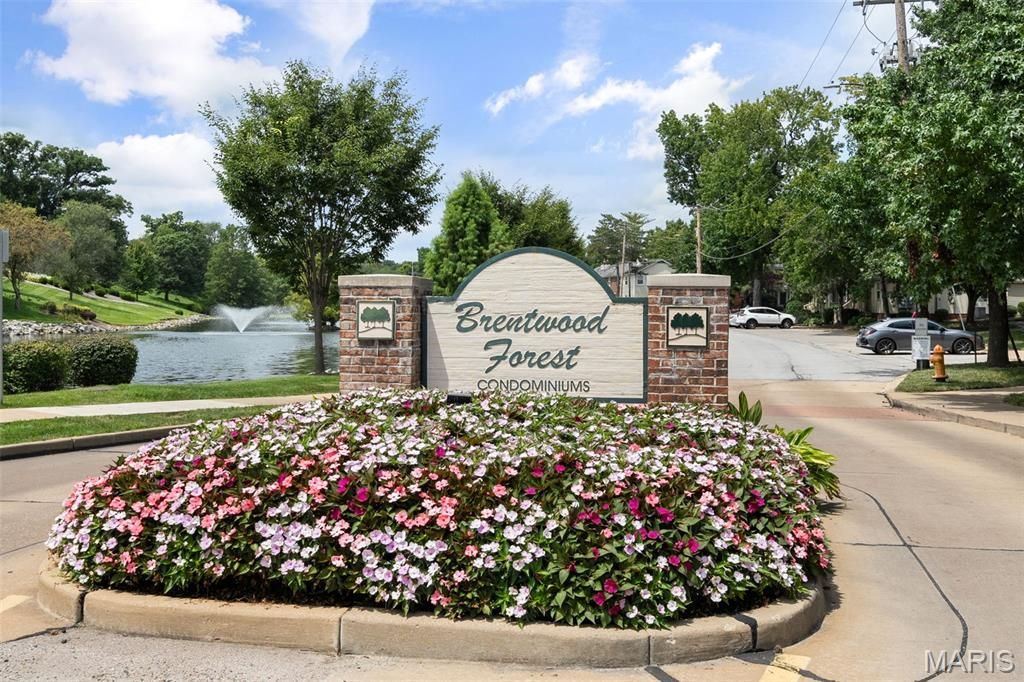
Welcome to Brentwood Forest! This inviting two-bedroom, one-bath home features a vaulted great room with gorgeous job finished hardwood floors and a wood-burning fireplace. Step directly onto a private deck surrounded by lush foliage-an ideal spot to relax or entertain.The kitchen also with hardwood floors, is just off the great room, with stainless steel appliances, granite countertops, and custom back splash. A space that makes it easy to stay connected while cooking. The updated bathroom features a new vanity and tile backsplash. Additional features include custom linen blinds throughout, a separate laundry room which includes a full-size washer and dryer plus extra storage.Enjoy Brentwood Forest amenities, including a pool, tennis courts, and walking paths. With convenient access to public transportation and close proximity to Clayton and downtown, this home offers comfort and convenience in a sought-after community.
Property Features
Property Type: Residential - Condominium
Cooling: Ceiling Fan(s), Central Air
Heating: Electric
Home Style: Apartment Style, Colonial, Garden
Lot Size: 0.07 Acres
Taxes: $2,451
Year Built: 1950
Feature Descriptions
Association Amenities: Association Management, Clubhouse, Common Ground, Lake, Meeting Room, Outside Management, Party Room, Picnic Area, Pool
Exterior: Brick, Vinyl Siding
Fireplace: Great Room, Masonry, Wood Burning
HOA Fee: $406/ Monthly
Lot: Adjoins Common Ground, Adjoins Open Ground
Parcel#: 20K-14-3084
Sewer: Public Sewer
SQFT. Above Grade: 1036
Utilities: Cable Connected, Electricity Connected, Sewer Connected, Water Connected
Water: Public
Room Sizes
Great Room: 23x17
Kitchen: 12x8
Laundry: 10x5
Bedroom: 13x9
Bedroom 2: 12x11
Local Schools
High School: Brentwood High
Middle School: Brentwood Middle
Elementary School: Mcgrath Elem.
School District: Brentwood
Listed By / Shown By
Listed By
Agency Name: Jon Mendelson, REALTORS
Shown By
Agent Name: John Paul 'JP' Hall
Agent Phone: (618) 806-1316
Agency Title: Strano & Associates

Estimate Your Payment
Estimated Payment
$ 730.35 per month $465.14 Principal & Interest $204.25 Property Tax $60.96 Homeowner's Insurance
1504 Oriole Lane | MLS# 26072616
This condo located at 1504 Oriole Lane, Brentwood, MO 63144 is currently listed for sale with an asking price of $209,000. This property was built in 1950 and has 2 bedrooms and 1 full baths with 1036 sq. ft. Oriole Lane is located in the Brentwood Forest Condo Ph Three subdivision within the Brentwood school district. Search Brentwood Forest Condo Ph Three real estate on jjphall.strano.com today.