
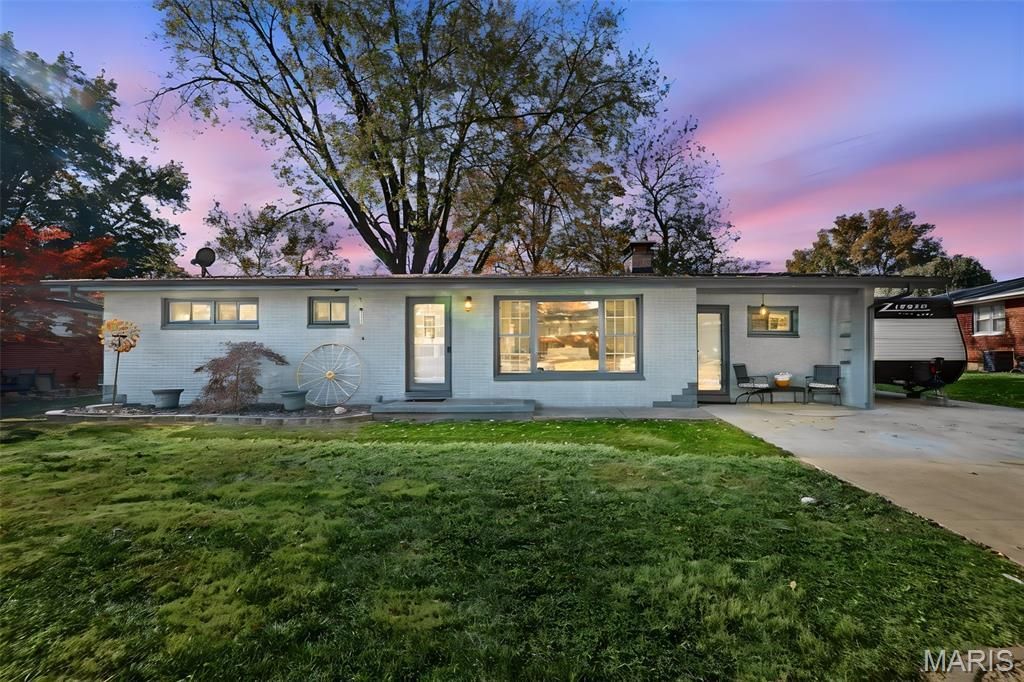
BEDS3
BATHS1 full
SQUARE FEET1,451
MLS#26072779
STATUSActive
PROPERTY TYPEResidential - Single Family
SUBDIVISIONBali Acres Second Sub
SCHOOLHighland DIST 5
Property Description
Full brick ranch on a cul-de-sac in the heart of town! Move right into this 3 bed, 1 bath home in Bali Acres. From the moment you walk in, it feels like home. This home offers comfort, functionality and enough space for everyone. This home has a large family room on the main level that walks out to a very nice four seasons room. Whether you are home relaxing after a hard day's work, entertaining friends or hosting a holiday dinner you will find this space to be the perfect setting. There is a full basement with a bar and plenty of room for a pool table, video gaming area or to convert to a theatre room. This property is perfect from the inside to the outside where you will find a nicely shaded backyard, an outside play area and additional parking for a boat, RV or trailer. Call your favorite agent today to schedule your private tour!
Property Features
Property Type: Residential - Single Family
Basement: Yes
Basement: 8 ft + Pour, Full, Unfinished
Cooling: Central Air
Heating: Forced Air
Home Style: Ranch
Lot Size: 0.22 Acres
Roof Type: Architectural Shingle
Taxes: $4,537
Year Built: 1961
Amenities
Bar
Eat-in Kitchen
Feature Descriptions
Appliances: Dishwasher, Dryer, Microwave, Range, Refrigerator, Washer
Exterior: Brick
Fireplace: Basement, Living Room
Lot: Level
Lot Dimensions: 80X120
Parcel#: 01-2-24-04-14-301-015
Parking: Additional Parking, Concrete
Sewer: Public Sewer
SQFT. Above Grade: 1451
Utilities: Electricity Connected, Sewer Connected, Water Connected
Water: Public
Window: Insulated Windows
Room Sizes
Living Room: 16x12
Kitchen: 18x13
Family Room: 21x11
Bedroom: 13x12
Bedroom 2: 13x10
Bedroom 3: 12x10
Bathroom: 10x7
Sunroom: 16x14
Laundry: 12x8
Local Schools
High School: Highland
Middle School: HIGHLAND DIST 5
Elementary School: HIGHLAND DIST 5
School District: Highland DIST 5
Listed By / Shown By
Listed By
Agency Name: Keller Williams Marquee
Shown By
Agent Name: John Paul 'JP' Hall
Agent Phone: (618) 806-1316
Agency Title: Strano & Associates

Estimate Your Payment
Estimated Payment
$ 919.04 per month $478.27 Principal & Interest $378.08 Property Tax $62.68 Homeowner's Insurance
1606 Paradise Drive | MLS# 26072779
This single family home located at 1606 Paradise Drive , Highland, IL 62249 is currently listed for sale with an asking price of $214,900. This property was built in 1961 and has 3 bedrooms and 1 full baths with 1451 sq. ft. Paradise Drive is located in the Bali Acres Second Sub subdivision within the Highland DIST 5 school district. Search Bali Acres Second Sub real estate on jjphall.strano.com today.