
BEDS4
BATHS2 full 1 partial
SQUARE FEET1,440
MLS#26062077
STATUSComing Soon
PROPERTY TYPEResidential - Single Family
SUBDIVISIONAshland Mdws Ph 02 Final
SCHOOLO Fallon DIST 90
Property Description
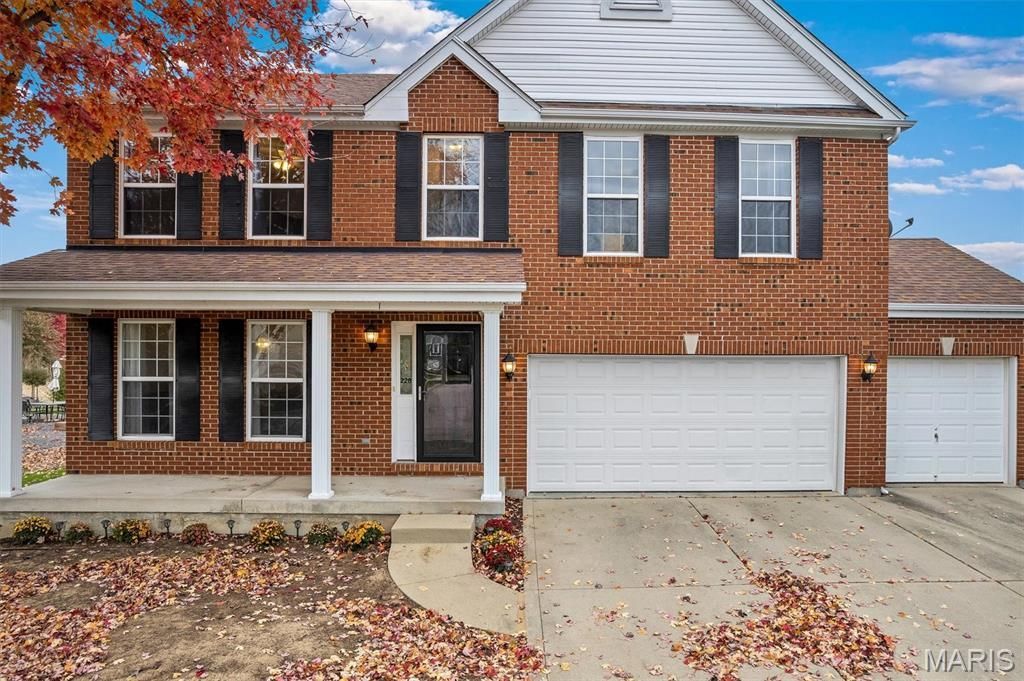
From the moment you pull up, this beautiful two-story brick home welcomes you with great curb appeal and an inviting front porch, just waiting for seasonal decorations and a cozy spot to enjoy your morning coffee! Step inside to find a spacious layout with a bonus front room that could be living space, dining space or a home office. Walk through into the family room, giving you plenty of space to gather, entertain, or simply unwind. The eat-in kitchen offers a comfortable space for everyday meals, with a sliding glass door leading directly to the backyard patio, perfect for summer cookouts and evenings spent with friends or family. You'll also love the convenience of main-floor laundry and an attached three-car garage with a large driveway for additional parking. Head upstairs to find four bedrooms, including a generously sized primary suite with plenty of room to make it your own. The private primary bathroom features a relaxing soaking tub and separate shower, while an additional full bathroom serves the other three bedrooms. Downstairs, the unfinished basement provides plenty of storage space and possibilities for future use. Out back, enjoy a fully fenced yard with privacy fencing and a patio, creating your own little retreat for entertaining, relaxing, or enjoying the outdoors. From decorating the front porch for the holidays to hosting backyard gatherings, this home offers the space to make memories in every season. Come see all it has to offer!
Property Features
Property Type: Residential - Single Family
Basement: Yes
Basement: Unfinished
Cooling: Central Air
Garage: 3 car attached
Heating: Forced Air, Gas
Home Style: Traditional
Lot Size: 0.23 Acres
Taxes: $5,351
Year Built: 2002
Amenities
Ceiling Fan(s)
Eat-in Kitchen
Separate Shower
Soaking Tub
Tub
Feature Descriptions
Exterior: Brick Veneer
HOA Fee: $150/ Annually
Lot: Back Yard, Cleared, Level
Parcel#: 03-27.0-412-022
Parking: Attached, Driveway, Garage
Sewer: Public Sewer
SQFT. Above Grade: 1440
Utilities: Electricity Available, Sewer Available, Water Available
Water: Public
Room Sizes
Family Room: 12.1x14.8
Living Room: 19.8x19.9
Dining Room: 11.1x11.3
Kitchen: 10.6x11.3
Laundry: 13.2x5.8
Bedroom: 14.3x10.8
Bedroom 2: 12.11x12.7
Bedroom 3: 16.3x10.11
Primary Bedroom: 18.7x23.1
Primary Bathroom: 9.5x10.8
Bathroom: 4.11x10.8
Local Schools
High School: OFallon
Middle School: OFALLON DIST 90
Elementary School: OFALLON DIST 90
School District: O Fallon DIST 90
Listed By / Shown By
Listed By
Agency Name: Keller Williams Marquee
Shown By
Agent Name: John Paul 'JP' Hall
Agent Phone: (618) 806-1316
Agency Title: Strano & Associates

Estimate Your Payment
Estimated Payment
$ 1,175.66 per month $645.19 Principal & Interest $445.92 Property Tax $84.55 Homeowner's Insurance
228 Bayberry Drive | MLS# 26062077
This single family home located at 228 Bayberry Drive , Fairview Heights, IL 62208 is currently listed for sale with an asking price of $289,900. This property was built in 2002 and has 4 bedrooms and 2 full and 1 partial baths with 1440 sq. ft. Bayberry Drive is located in the Ashland Mdws Ph 02 Final subdivision within the O Fallon DIST 90 school district. Search Ashland Mdws Ph 02 Final real estate on jjphall.strano.com today.