
BEDS4
BATHS3 full 1 partial
SQUARE FEET3,210
MLS#26061820
STATUSActive
PROPERTY TYPEResidential - Single Family
SUBDIVISIONEnclave-Castle Pines
SCHOOLWolf Branch DIST 113
Property Description
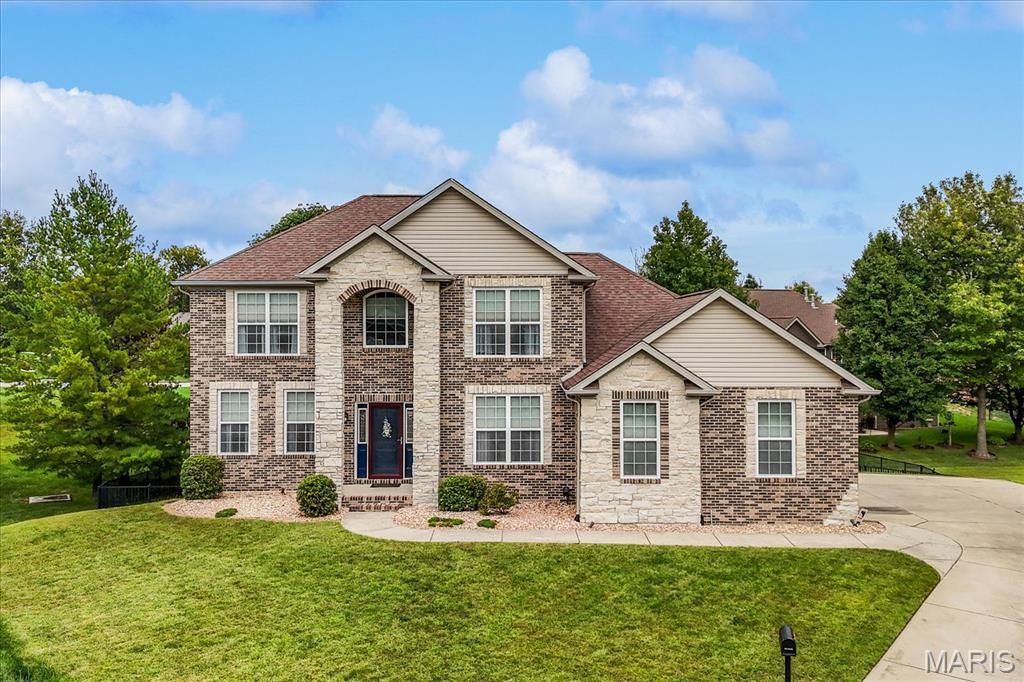
Welcome to this exceptional custom-built two-story home with a walkout basement, perfectly nestled on a quiet cul-de-sac in the highly desirable Wolf Branch School District! From the moment you arrive, you'll appreciate the striking curb appeal, spacious design, and thoughtful upgrades that make this home truly stand out. Step inside and discover an inviting floor plan designed for both comfortable everyday living and effortless entertaining. The heart of the home is the beautifully appointed custom kitchen, featuring rich glazed staggered cabinetry, durable solid-surface countertops, a gas range for the home chef, and an oversized walk-in pantry that provides an abundance of storage. The open flow creates the perfect gathering space for family and friends. Upstairs, a versatile loft area offers endless possibilities as a home office, reading nook, playroom, or secondary living space. The spacious primary suite serves as a private retreat, while two additional generously sized bedrooms and a full bath provide plenty of room for family and guests. The finished walkout basement adds an incredible amount of living space, complete with a large recreation area ideal for movie nights, game days, or entertaining. A spacious fourth bedroom, additional full bath, and multiple storage areas make the lower level as functional as it is impressive.Step outside to enjoy peaceful mornings on the elevated deck or host summer gatherings on the expansive patio below. The large fenced backyard offers plenty of room for pets, play, and outdoor enjoyment. Additional highlights include a 3-car side-entry garage, full sprinkler system, ample storage throughout, and a location that combines privacy with convenience.This remarkable home offers the perfect blend of elegance, space, and functionality, creating a lifestyle you'll love coming home to every day. Schedule your private showing today and see all this beautiful property has to offer!
Property Features
Property Type: Residential - Single Family
Basement: Yes
Basement: Bathroom, Partially Finished, Radon Mitigation, Sleeping Area, Storage Space, Sump Pump, Walk-Out Access
Cooling: Central Air
Garage: 3 car attached
Heating: Forced Air
Home Style: Contemporary
Lot Size: 0.43 Acres
Taxes: $10,015
Year Built: 2010
Feature Descriptions
Association Amenities: Common Ground
Exterior: Stone, Vinyl Siding
HOA Fee: $400/ Annually
Lot: Cul-De-Sac, Landscaped, Level
Parcel#: 08-10.0-110-004
Sewer: Public Sewer
SQFT. Above Grade: 2480
SQFT. Below Grade: 730
Utilities: Cable Available
Water: Public
Local Schools
High School: Belleville High School-East
Middle School: WOLF BRANCH DIST 113
Elementary School: WOLF BRANCH DIST 113
School District: Wolf Branch DIST 113
Listed By / Shown By
Listed By
Agency Name: RE/MAX Preferred
Shown By
Agent Name: John Paul 'JP' Hall
Agent Phone: (618) 806-1316
Agency Title: Strano & Associates

Estimate Your Payment
Estimated Payment
$ 2,030.27 per month $1,057.14 Principal & Interest $834.58 Property Tax $138.54 Homeowner's Insurance
3408 Amber Meadows Court | MLS# 26061820
This single family home located at 3408 Amber Meadows Court, Swansea, IL 62226 is currently listed for sale with an asking price of $475,000. This property was built in 2010 and has 4 bedrooms and 3 full and 1 partial baths with 3210 sq. ft. Amber Meadows Court is located in the Enclave-Castle Pines subdivision within the Wolf Branch DIST 113 school district. Search Enclave-Castle Pines real estate on jjphall.strano.com today.