
BEDS3
BATHS2 full
SQUARE FEET1,512
MLS#26072748
STATUSActive
PROPERTY TYPEResidential - Single Family
SUBDIVISIONCloverleaf Sourt
SCHOOLAlton DIST 11
Property Description
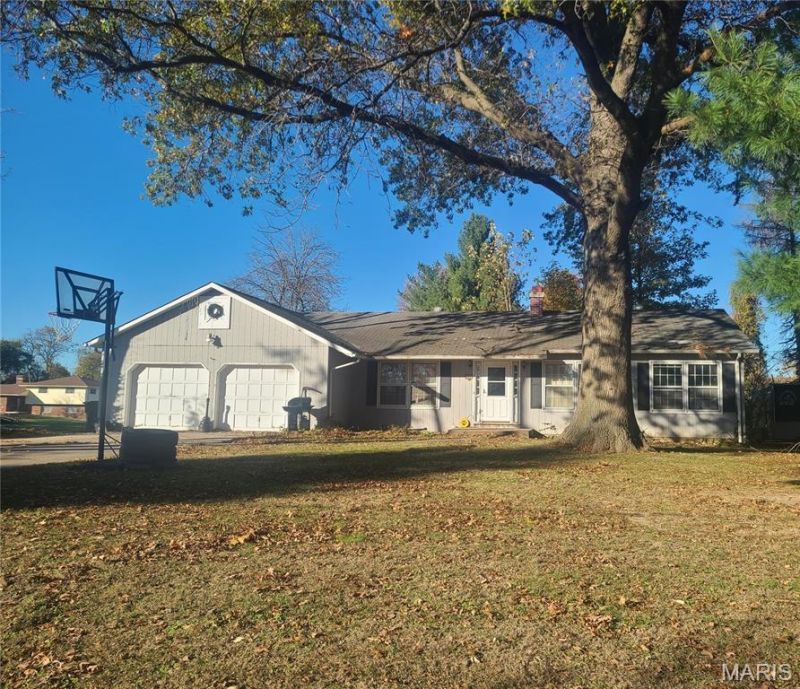
Attention Investors! Looking to add to your portfolio? This income producing 3 bed/2 full bath ranch is nestled on just under a half-acre lot in a peaceful setting. Step inside to a welcoming living room with three nicely sized bedrooms including a primary en suite and a second full bath for family & guests. The dining area connects to the kitchen and spacious family room, perfect for relaxing or gathering. Need storage? You'll appreciate the full unfinished basement with laundry hook-ups, 2-car garage and a storage shed. Updates include a new A/C in 2026. furnace & water heater 2018. This home is currently tenant occupied on a month-to-month basis offering flexibility for the new owner. Property is being sold as is with no repairs by the seller.
Property Features
Property Type: Residential - Single Family
Basement: Yes
Basement: 8 ft + Pour, Sump Pump, Unfinished
Cooling: Central Air
Garage: 2 car attached
Heating: Forced Air, Gas
Home Style: Ranch
Lot Size: 0.40 Acres
Taxes: $4,631
Year Built: 1970
Feature Descriptions
Appliances: Electric Cooktop, Built-In Electric Oven
Exterior: Wood Siding
Fireplace: Wood Burning
Lot: Back Yard
Parcel#: 20-2-02-34-03-301-021
Parking: Garage, Garage Door Opener
Sewer: Septic Tank
SQFT. Above Grade: 1512
Utilities: Electricity Available, Electricity Connected, Natural Gas Connected
Water: Public
Room Sizes
Living Room: 14x14
Primary Bedroom: 13x11
Bedroom 2: 10x11
Bedroom 3: 11x10
Primary Bathroom: 8x5
Bathroom: 5x6
Dining Room: 12x9
Kitchen: 9x9
Family Room: 21x12
Local Schools
High School: Alton
Middle School: ALTON DIST 11
Elementary School: ALTON DIST 11
School District: Alton DIST 11
Listed By / Shown By
Listed By
Agency Name: Coldwell Banker Brown Realtors
Shown By
Agent Name: John Paul 'JP' Hall
Agent Phone: (618) 806-1316
Agency Title: Strano & Associates

Estimate Your Payment
Estimated Payment
$ 750.92 per month $322.71 Principal & Interest $385.92 Property Tax $42.29 Homeowner's Insurance
3653 Culp Lane | MLS# 26072748
This single family home located at 3653 Culp Lane , Bethalto, IL 62010 is currently listed for sale with an asking price of $145,000. This property was built in 1970 and has 3 bedrooms and 2 full baths with 1512 sq. ft. Culp Lane is located in the Cloverleaf Sourt subdivision within the Alton DIST 11 school district. Search Cloverleaf Sourt real estate on jjphall.strano.com today.