
BEDS3
BATHS1 full
SQUARE FEET1,100
MLS#26069649
STATUSActive
PROPERTY TYPEResidential - Single Family
SUBDIVISIONNot in a subdivision
SCHOOLGILLESPIE DIST 7
Property Description
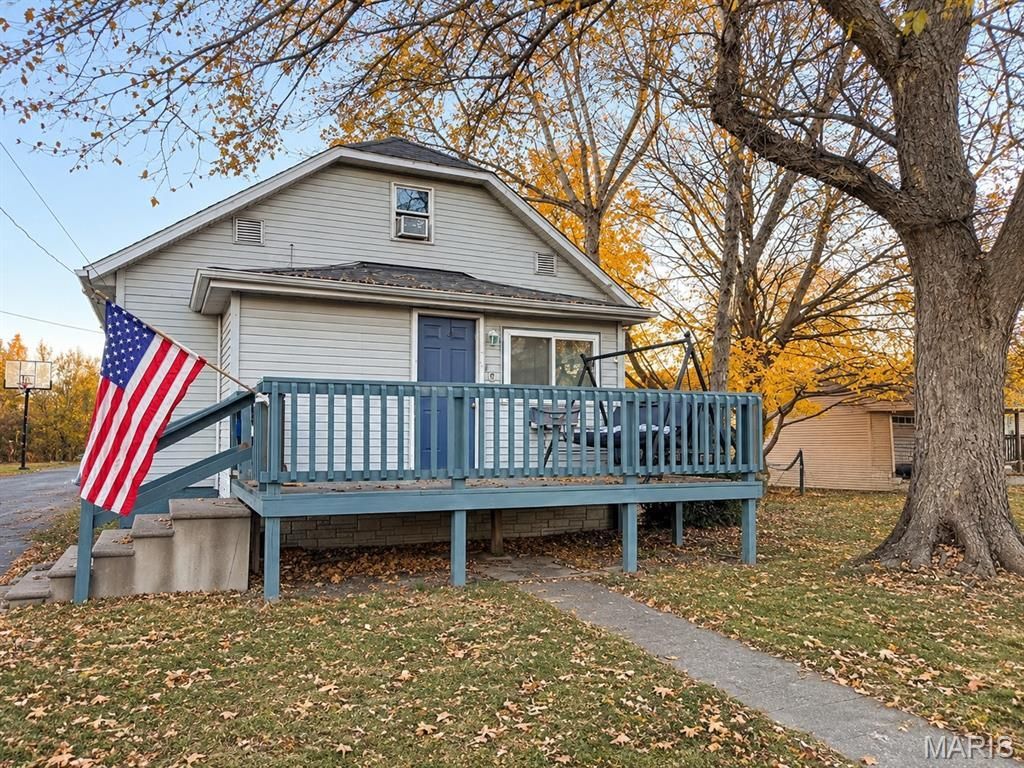
Charming Bungalow in Gillespie, IL - Ready for New Owners!Looking for the perfect place to call home? This charming 3 bedroom, 1 bath bungalow has so much to offer! With the primary bedroom conveniently located on the main level, this home offers a comfortable and functional layout that's perfect for first-time buyers or anyone looking to downsize!Huge backyard with plenty of room for entertaining, pets, gardening, or simply enjoying the outdoors! With several major updates already taken care of, this home is a great opportunity to make homeownership a reality without worrying about some of those big-ticket expenses right away! Affordable living, major updates, and a backyard you'll love! Don't miss your chance to make this one yours!Brand-new roof (Summer 2026) with a transferable 10 year warranty!New furnace, central air conditioner, and water heater in 2023!
Property Features
Property Type: Residential - Single Family
Basement: Yes
Basement: Unfinished
Cooling: Central Air
Heating: Forced Air
Home Style: Bungalow
Lot Size: 0.23 Acres
Roof Type: Shingle
Taxes: $712
Year Built: 1940
Amenities
Eat-in Kitchen
Entrance Foyer
Kitchen/Dining Room Combo
Feature Descriptions
Appliances: Dryer, Washer, Gas Water Heater
Exterior: Vinyl Siding
Lot: Level
Lot Dimensions: 50 x 200
Parcel#: 03-002-840-00
Sewer: Public Sewer
SQFT. Above Grade: 1100
Utilities: Cable Available, Electricity Connected, Natural Gas Connected
Water: Public
Room Sizes
Living Room: 13.4x11.8
Mud Room: 9.9x5.5
Bedroom: 8.11x11.8
Kitchen: 13.4x12.9
Bathroom: 7.2x5.7
Bedroom 2: 10.5x12.9
Bathroom 3: 10.5x11.8
Local Schools
High School: Gillespie Community High Schoo
Middle School: GILLESPIE DIST 7
Elementary School: GILLESPIE DIST 7
School District: GILLESPIE DIST 7
Listed By / Shown By
Listed By
Agency Name: MCR Realty Professionals, Inc
Shown By
Agent Name: John Paul 'JP' Hall
Agent Phone: (618) 806-1316
Agency Title: Strano & Associates

Estimate Your Payment
Estimated Payment
$ 348.82 per month $255.94 Principal & Interest $59.33 Property Tax $33.54 Homeowner's Insurance
404 E Wilson Avenue | MLS# 26069649
This single family home located at 404 E Wilson Avenue , Gillespie, IL 62033 is currently listed for sale with an asking price of $115,000. This property was built in 1940 and has 3 bedrooms and 1 full baths with 1100 sq. ft. E Wilson Avenue is located in the Not in a subdivision subdivision within the GILLESPIE DIST 7 school district. Search Not In A Subdivision real estate on jjphall.strano.com today.