
BEDS3
BATHS1 full
SQUARE FEET1,525
MLS#26066594
STATUSPending
PROPERTY TYPEResidential - Single Family
SUBDIVISIONDream Villa Add
SCHOOLGranite City DIST 9
Property Description
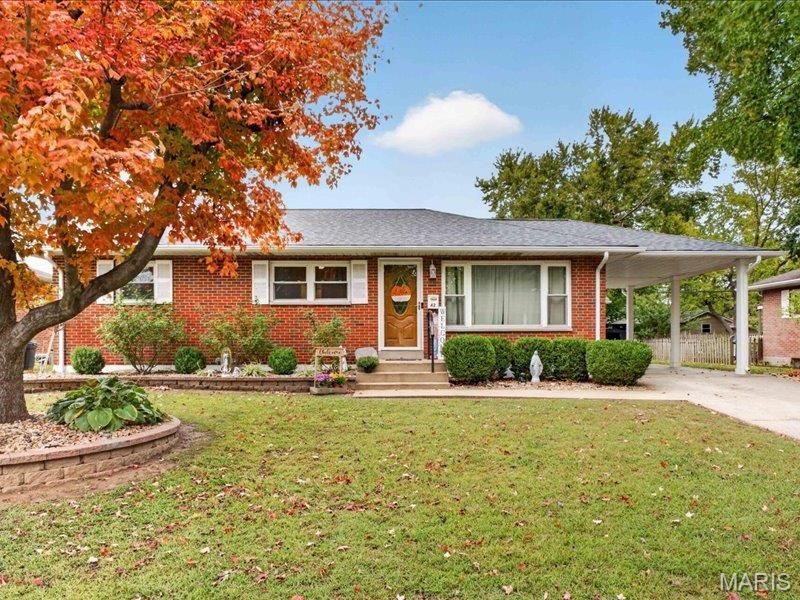
Well-maintained adorable brick home just in time for the holidays and ready for its next family! This charming home offers a fenced-in backyard, new roof, gutters and leaf guards installed in 2026. The lower level offers a welcoming family room perfect for gatherings along with an additional bonus room. The spacious garage includes refrigerator, rough-in plumbing for a future bathroom and plenty of storage space. Conveniently located close to everything. This home offers charm and comfort to make memories for years to come. Contact your favorite agent today! Open House Saturday, October 24th. 11am-1pm.
Property Features
Property Type: Residential - Single Family
Basement: Yes
Basement: Partially Finished, Storage Space
Cooling: Attic Fan, Ceiling Fan(s), Central Air, Gas
Heating: Forced Air, Natural Gas
Home Style: Ranch
Lot Size: 0.18 Acres
Taxes: $4,345
Year Built: 1962
Feature Descriptions
Appliances: Stainless Steel Appliance(s), Dishwasher, Disposal, Microwave, Electric Range, Refrigerator
Days on Site: 27
Exterior: Brick Veneer
Lot: Landscaped, Level
Parcel#: 22-2-20-09-17-301-009
Sewer: Public Sewer
SQFT. Above Grade: 1025
SQFT. Below Grade: 500
Utilities: Electricity Connected, Natural Gas Connected, Sewer Connected, Water Connected
Water: Public
Room Sizes
Primary Bedroom: 11x11
Bedroom 2: 9x11
Bedroom 3: 9x11
Bathroom: 6x8
Living Room: 17x11
Kitchen: 11x15
Family Room: 22x14
Bonus Room: 16x10
Local Schools
High School: Granite City
Middle School: GRANITE CITY DIST 9
Elementary School: GRANITE CITY DIST 9
School District: Granite City DIST 9
Listed By / Shown By
Listed By
Agency Name: RE/MAX Alliance
Shown By
Agent Name: John Paul 'JP' Hall
Agent Phone: (618) 806-1316
Agency Title: Strano & Associates

Estimate Your Payment
Estimated Payment
$ 827.77 per month $411.73 Principal & Interest $362.08 Property Tax $53.96 Homeowner's Insurance
42 Villa Drive | MLS# 26066594
This single family home located at 42 Villa Drive, Granite City, IL 62040 is currently listed for sale with an asking price of $185,000. This property was built in 1962 and has 3 bedrooms and 1 full baths with 1525 sq. ft. Villa Drive is located in the Dream Villa Add subdivision within the Granite City DIST 9 school district. Search Dream Villa Add real estate on jjphall.strano.com today.