
BEDS4
BATHS3 full
SQUARE FEET3,280
MLS#26061540
STATUSComing Soon
PROPERTY TYPEResidential - Single Family
SUBDIVISIONAutum Ridge
SCHOOLSmithton DIST 130
Property Description
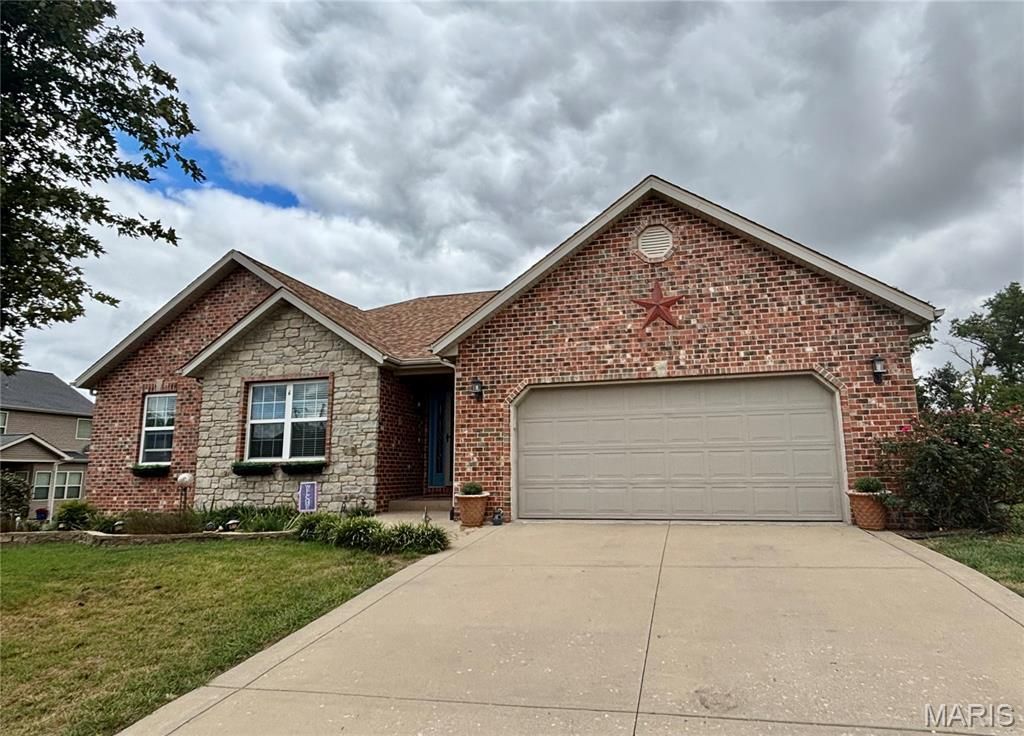
Beautiful 4-bedroom, 3-bath ranch offering over 3200 of finished square footage. This smartly designed property offers a perfect blend of main living convenience and an expansive lower level entertaining space. The heart of the home is a beautiful kitchen with granite countertops that flows into a bright living room with a cozy gas fireplace and tons of natural light. The main level features a formal dining room perfect for hosting gatherings. The primary suite has walk-in closets, a large ensuite with a separate shower and bathtub. There are two additional bedrooms and a full bath. Downstairs the finished lower level provides an exceptional secondary living space. The bonus living space includes a spacious family room, a fourth bedroom, and a third full bathroom. The family room has a beautiful custom built wet bar and a smartly designed alcove for prep work. A flex/office room, and a large storage room round out the versatility of the lower level.. Enjoy peaceful mornings or evenings on a covered patio overlooking the private backyard.
Property Features
Property Type: Residential - Single Family
Basement: Yes
Basement: Bathroom, Egress Window, Partially Finished, Storage Space, Sump Pump
Cooling: Ceiling Fan(s), Central Air, Electric, Gas
Garage: 2 car attached
Heating: Forced Air, Natural Gas
Home Style: Ranch
Lot Size: 0.38 Acres
Roof Type: Architectural Shingle
Taxes: $6,761
Year Built: 2007
Amenities
Bar
Ceiling Fan(s)
Entrance Foyer
High Ceilings
Recessed Lighting
Separate Shower
Storage
Wet Bar
Feature Descriptions
Appliances: Microwave, Gas Oven, Gas Range, Refrigerator
Exterior: Brick Veneer, Vinyl Siding
Fireplace: Living Room
Lot: Few Trees, Front Yard, Landscaped
Parcel#: 17-04.0-107-002
Parking: Attached, Garage Faces Front
Sewer: Public Sewer
SQFT. Above Grade: 1795
SQFT. Below Grade: 1485
Utilities: Natural Gas Connected, Sewer Connected
Water: Public
Room Sizes
Living Room: 21x16
Other: 12x7
Kitchen: 21x13
Dining Room: 11x14
Family Room: 36x19
Bedroom: 13x13
Bedroom: 11x11
Bedroom: 10x11
Bedroom: 11x11
Bonus Room: 10x8
Laundry: 8x7
Bathroom: 8x5
Primary Bathroom: 9x7
Bathroom: 9x5
Storage: 22x14
Other: 16x6
Local Schools
High School: Freeburg
Middle School: SMITHTON DIST 130
Elementary School: SMITHTON DIST 130
School District: Smithton DIST 130
Listed By / Shown By
Listed By
Agency Name: Coldwell Banker Brown Realtors
Shown By
Agent Name: John Paul 'JP' Hall
Agent Phone: (618) 806-1316
Agency Title: Strano & Associates

Estimate Your Payment
Estimated Payment
$ 1,542.62 per month $865.75 Principal & Interest $563.42 Property Tax $113.46 Homeowner's Insurance
4540 Baywood Lane | MLS# 26061540
This single family home located at 4540 Baywood Lane , Smithton, IL 62285 is currently listed for sale with an asking price of $389,000. This property was built in 2007 and has 4 bedrooms and 3 full baths with 3280 sq. ft. Baywood Lane is located in the Autum Ridge subdivision within the Smithton DIST 130 school district. Search Autum Ridge real estate on jjphall.strano.com today.