
BEDS3
BATHS2 full
SQUARE FEET1,700
MLS#26061595
STATUSActive
PROPERTY TYPEResidential - Condominium
SUBDIVISIONSerenade Villas
SCHOOLTriad DIST 2
Property Description
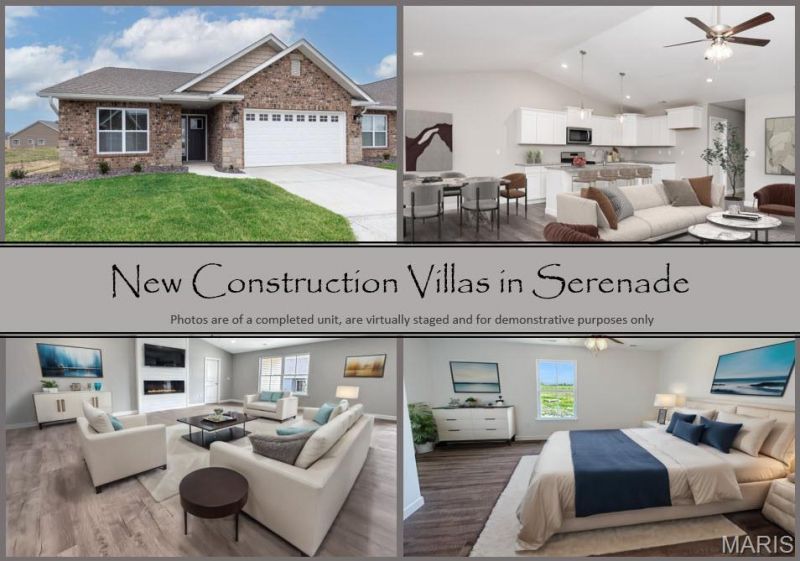
Take advantage of your opportunity to own an UPSCALE new construction villa in the 55+ Serenade Villas community. You'll immediately notice the quality-build when you pull up and see the beautiful brick and stone work on the front of the home. The interior features an OPEN FLOORPLAN with living room and electric fireplace with shiplap surround, kitchen with center island, upgraded cabinetry and granite countertops, dining area, all under the vaulted ceiling. The primary suite offers a bath with dual vanities, walk-in closet and a tiled shower. There's also a 2nd bedroom + 3rd bedroom/office option. Enjoy the outdoors and fresh air relaxing on your covered patio. Features include luxury vinyl plank flooring, 2-car garage with storage area and more. The location is ideal, near shopping, parks, STOCKED pond, walking trail, dining and interstates. NOTE-PHOTOS OF A FINISHED HOME ARE FOR DEMONSTRATIVE PURPOSES ONLY TO DISPLAY A FINISHED PRODUCT. FINISHES MAY VARY.........
Property Features
Property Type: Residential - Condominium
Cooling: Central Air
Garage: 2 car attached
Heating: Forced Air
Home Style: Traditional
Lot Size: TBD
Roof Type: Architectural Shingle
Taxes: $1
Year Built: 2026
Amenities
Ceiling Fan(s)
Kitchen/Dining Room Combo
Vaulted Ceiling(s)
Kitchen Island
Granite Counters
Pantry
Double Vanity
Shower
Feature Descriptions
Appliances: Dishwasher, Disposal, Microwave, Gas Range, Gas Oven, Gas Water Heater
Association Amenities: Common Ground
Exterior: Brick Veneer, Vinyl Siding
Fireplace: Electric, Living Room
HOA Fee: $65/ Monthly
Lot: Cul-De-Sac, Level
Lot Dimensions: TBD
Parcel#: 09-2-22-08-02-204-017
Parking: Attached, Garage, Garage Door Opener
Sewer: Public Sewer
SQFT. Above Grade: 1700
Utilities: Electricity Available
Water: Public
Room Sizes
Living Room: 24x15
Kitchen: 14x10
Dining Room: 10x11
Primary Bedroom: 14x13
Primary Bathroom: 12x5
Bedroom: 13x11
Bedroom: 13x11
Bathroom: 9x5
Local Schools
High School: Triad
Middle School: TRIAD DIST 2
Elementary School: TRIAD DIST 2
School District: Triad DIST 2
Listed By / Shown By
Listed By
Agency Name: RE/MAX Alliance
Shown By
Agent Name: John Paul 'JP' Hall
Agent Phone: (618) 806-1316
Agency Title: Strano & Associates

Estimate Your Payment
Estimated Payment
$ 944.05 per month $834.59 Principal & Interest $0.08 Property Tax $109.38 Homeowner's Insurance
621 Rhapsody Lane | MLS# 26061595
This condo located at 621 Rhapsody Lane , Troy, IL 62294 is currently listed for sale with an asking price of $375,000. This property was built in 2026 and has 3 bedrooms and 2 full baths with 1700 sq. ft. Rhapsody Lane is located in the Serenade Villas subdivision within the Triad DIST 2 school district. Search Serenade Villas real estate on jjphall.strano.com today.